




A propos de ce bien
EXCLUSIVITÉ CABINET LANDECY
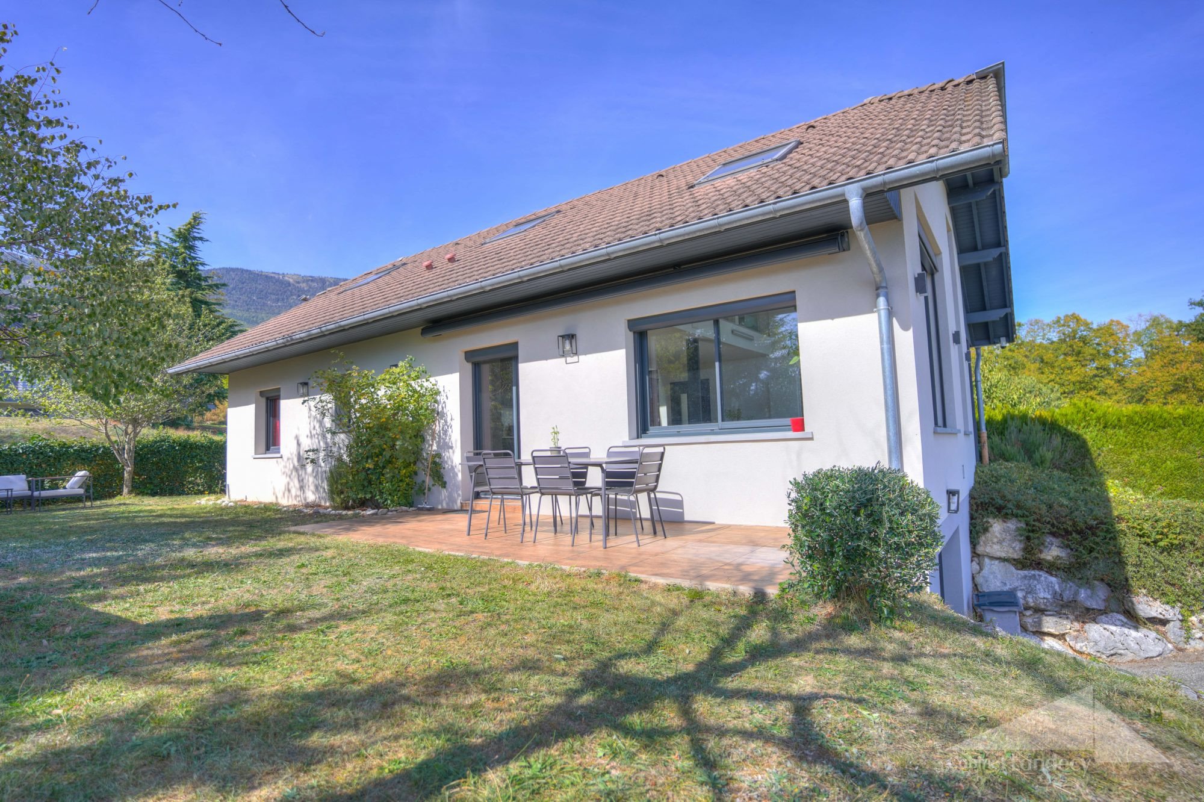
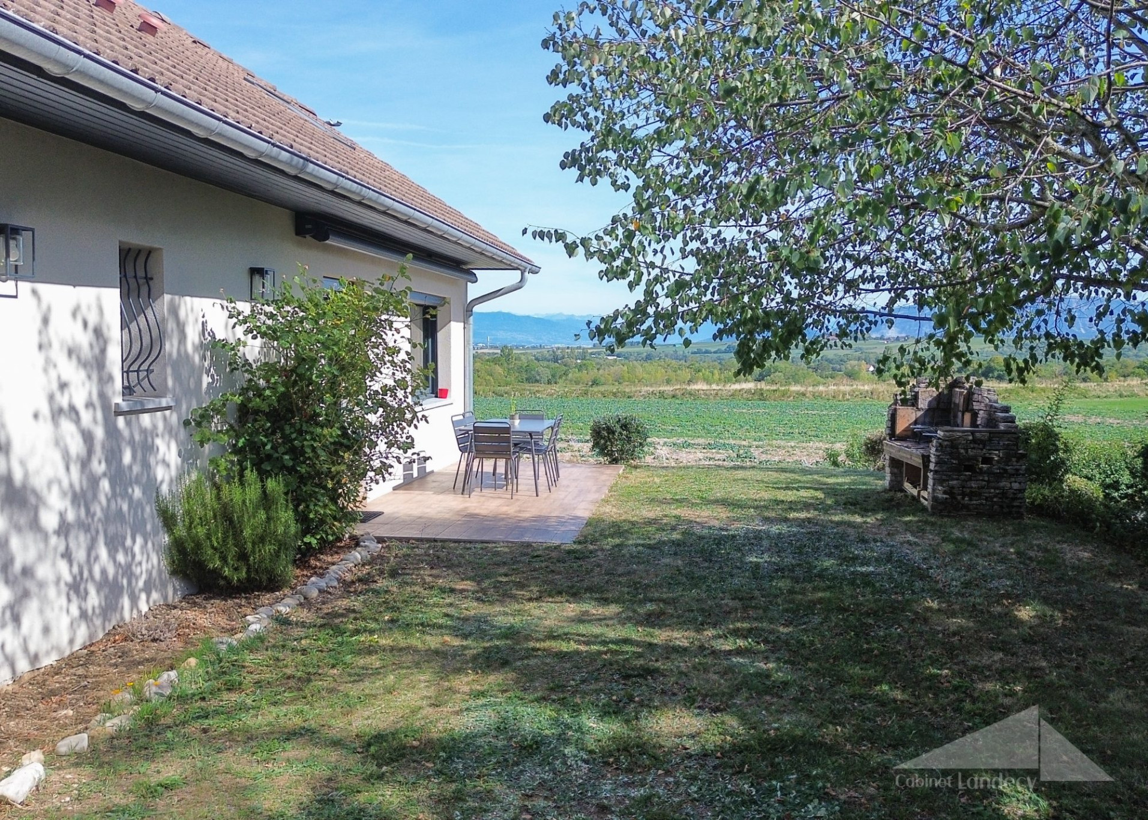
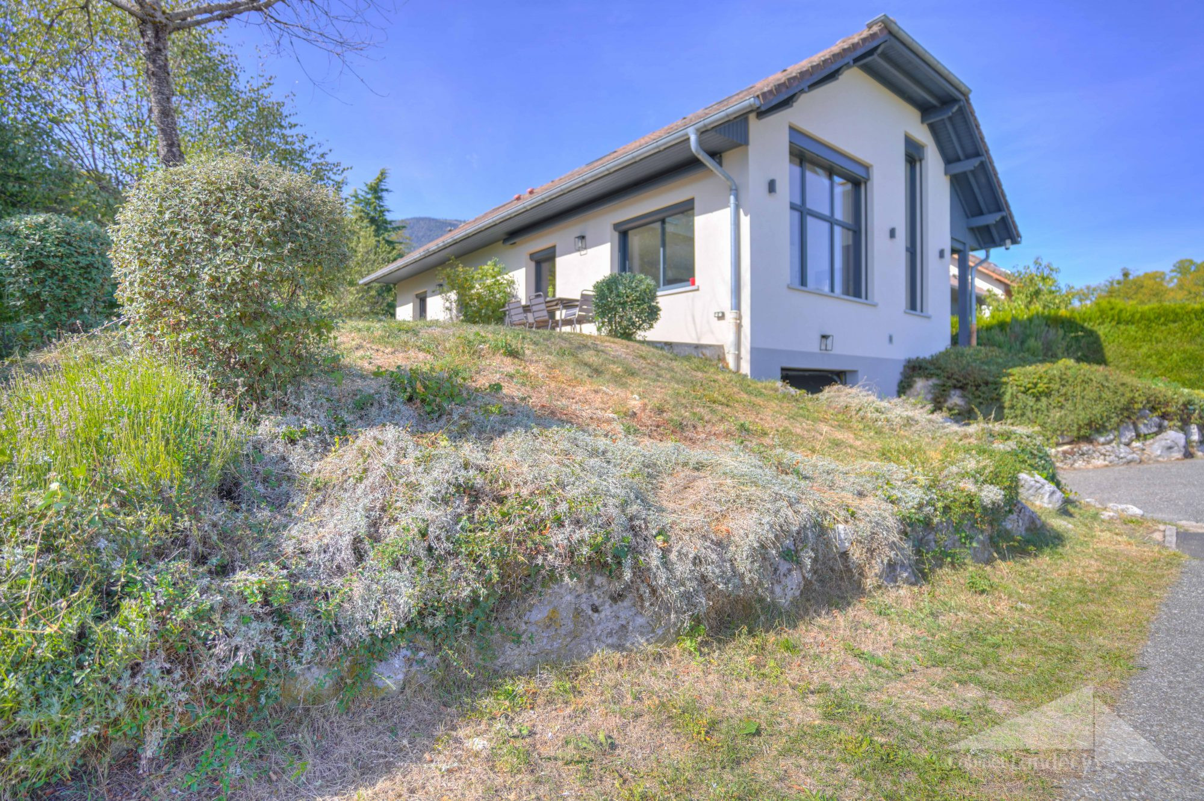
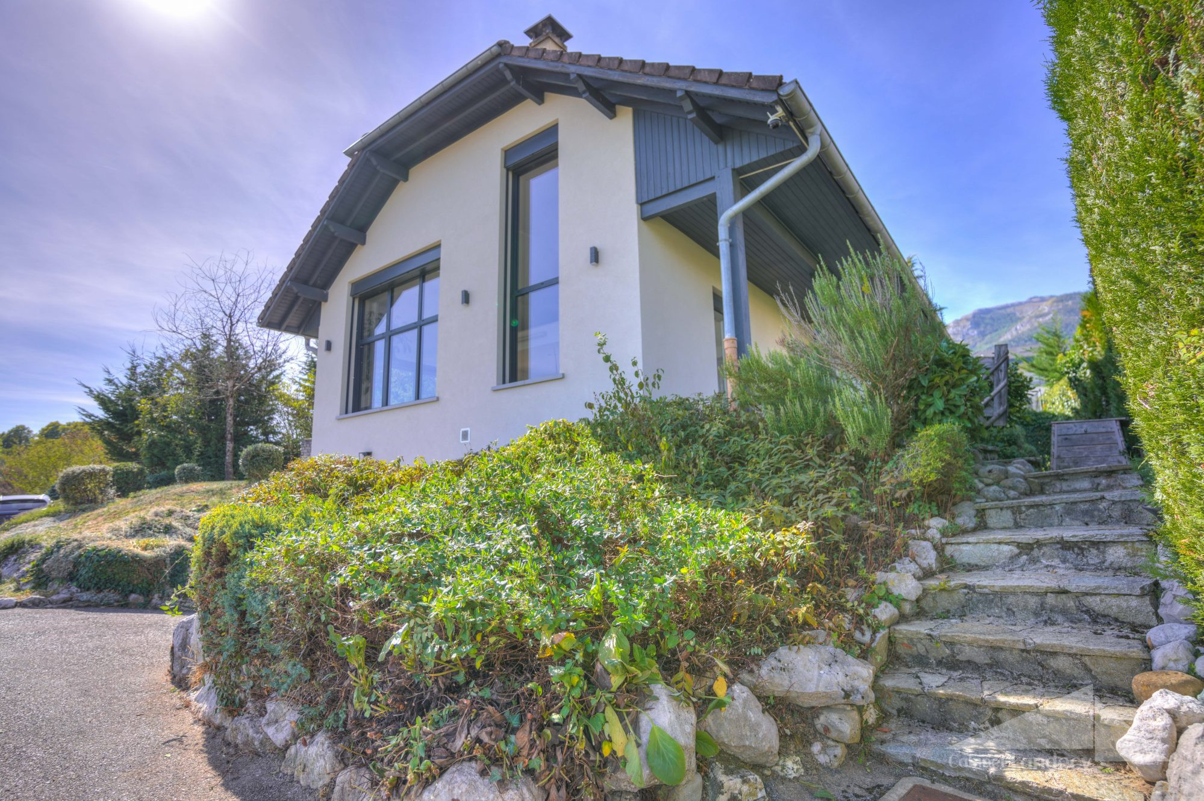
Magnifique maison individuelle de type 5 d'une surface habitable d'environ 145 m² (170 m² utiles) implantée sur une parcelle de 680 m², bénéficiant d'une superbe vue sur le mont Blanc.
Elle se compose comme suit :
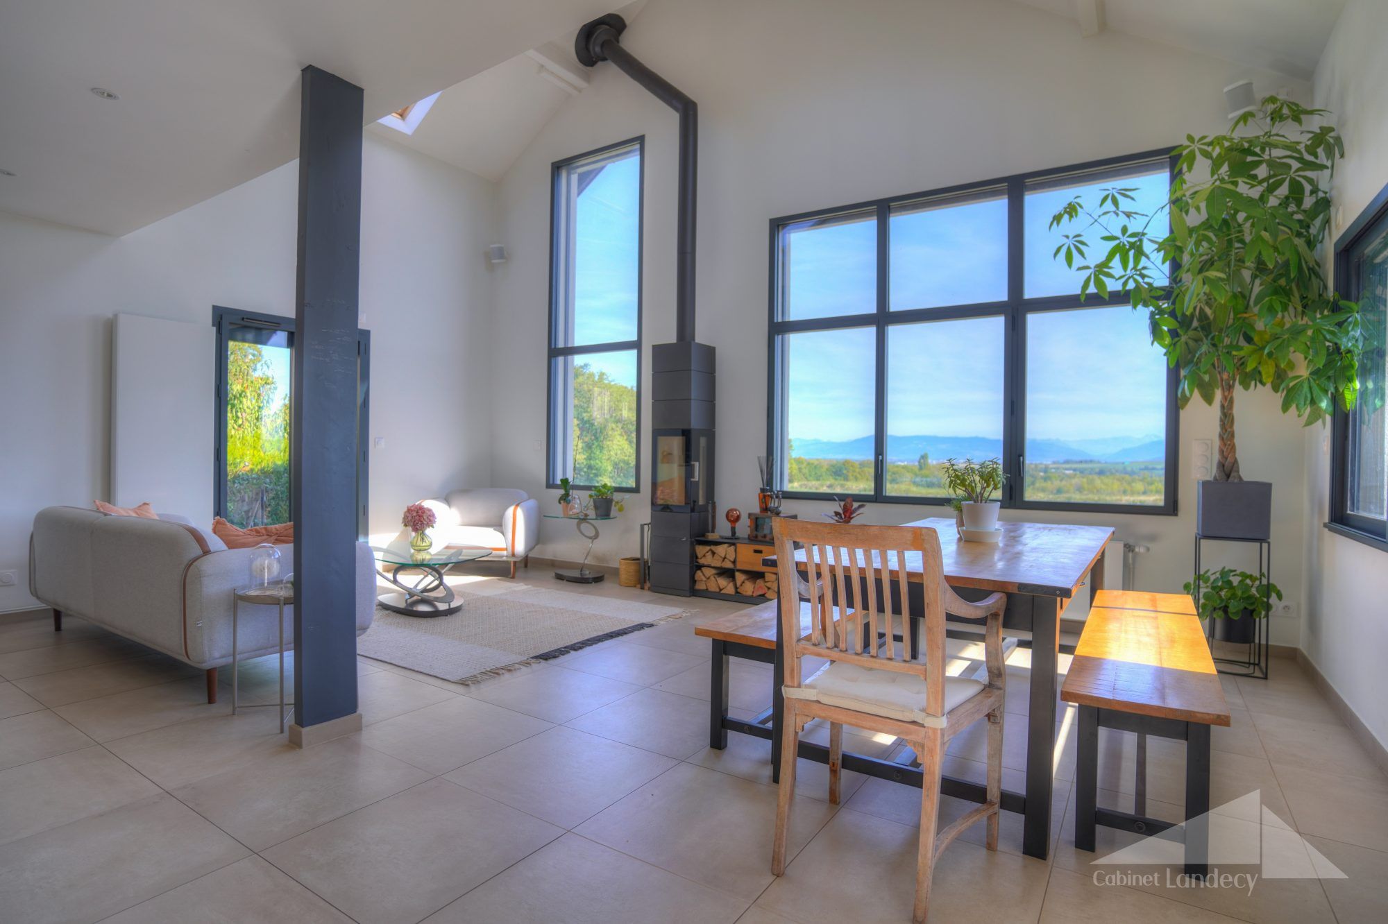
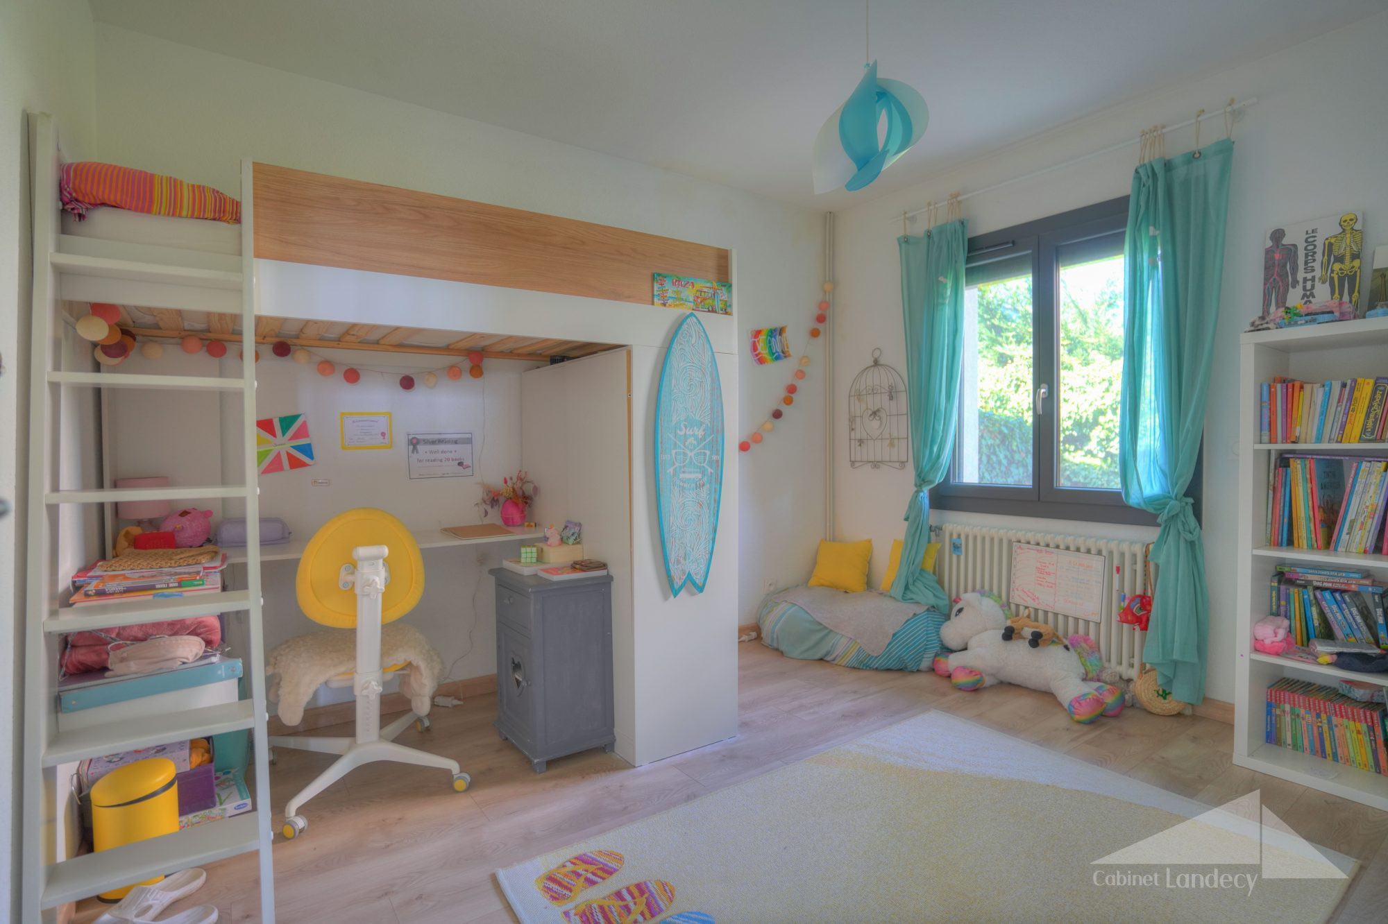
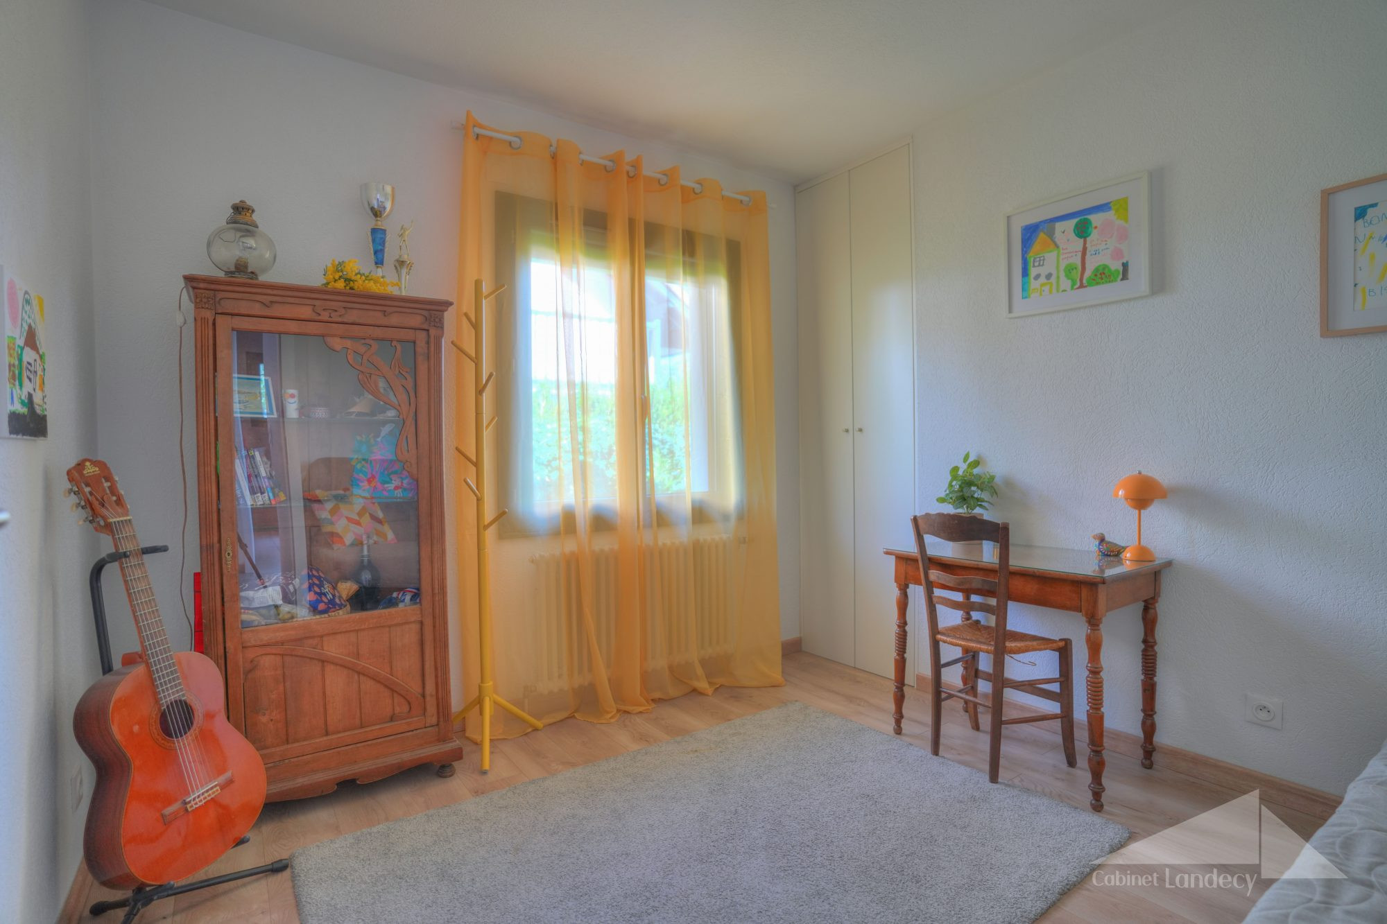
Au rez-de-chaussée, entrée, cuisine ouverte sur un spacieux séjour avec plafond cathédrale, poêle à bois, accès terrasse/jardin, trois chambres dont deux avec placard et une salle de bain avec WC.
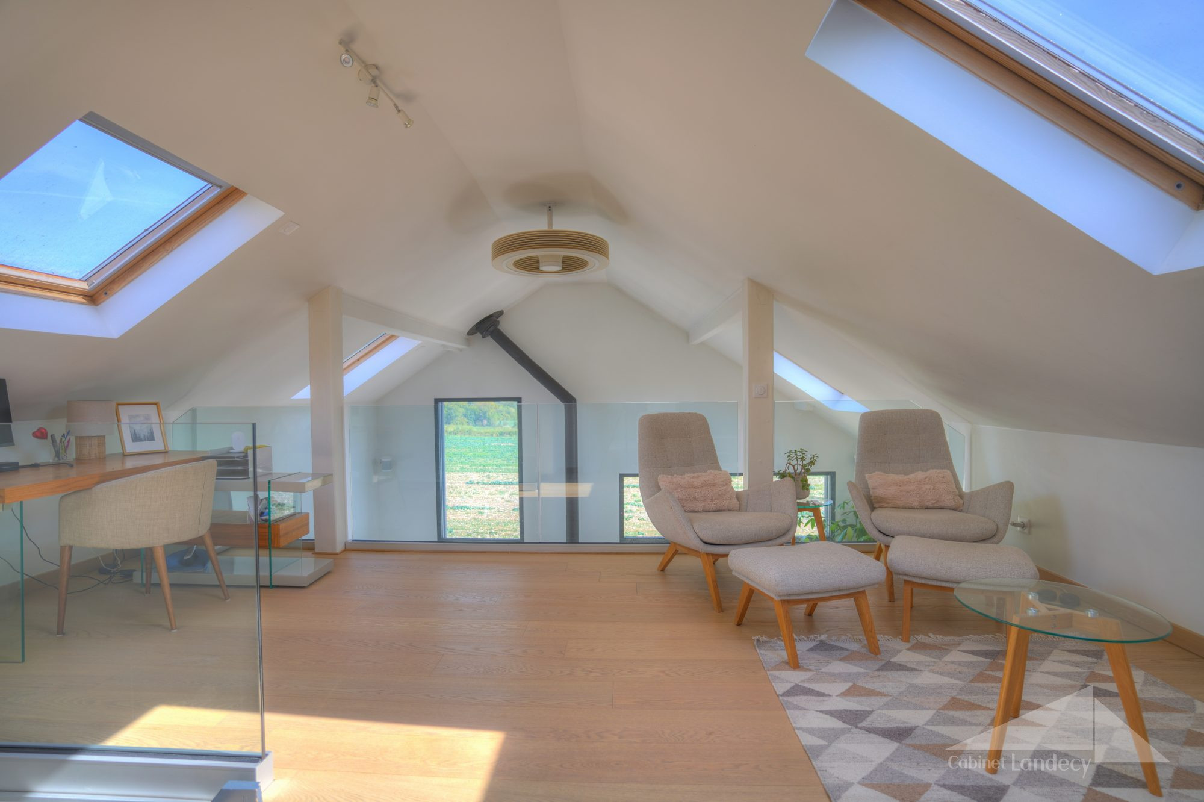
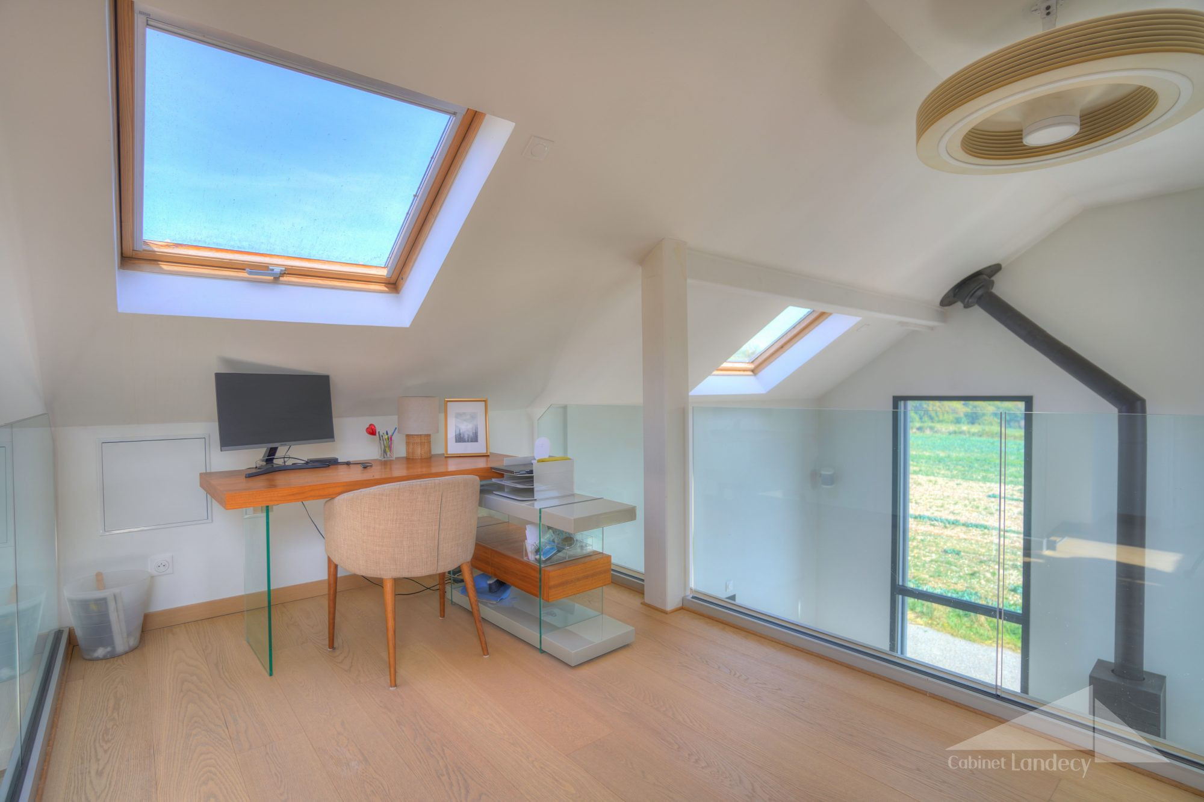
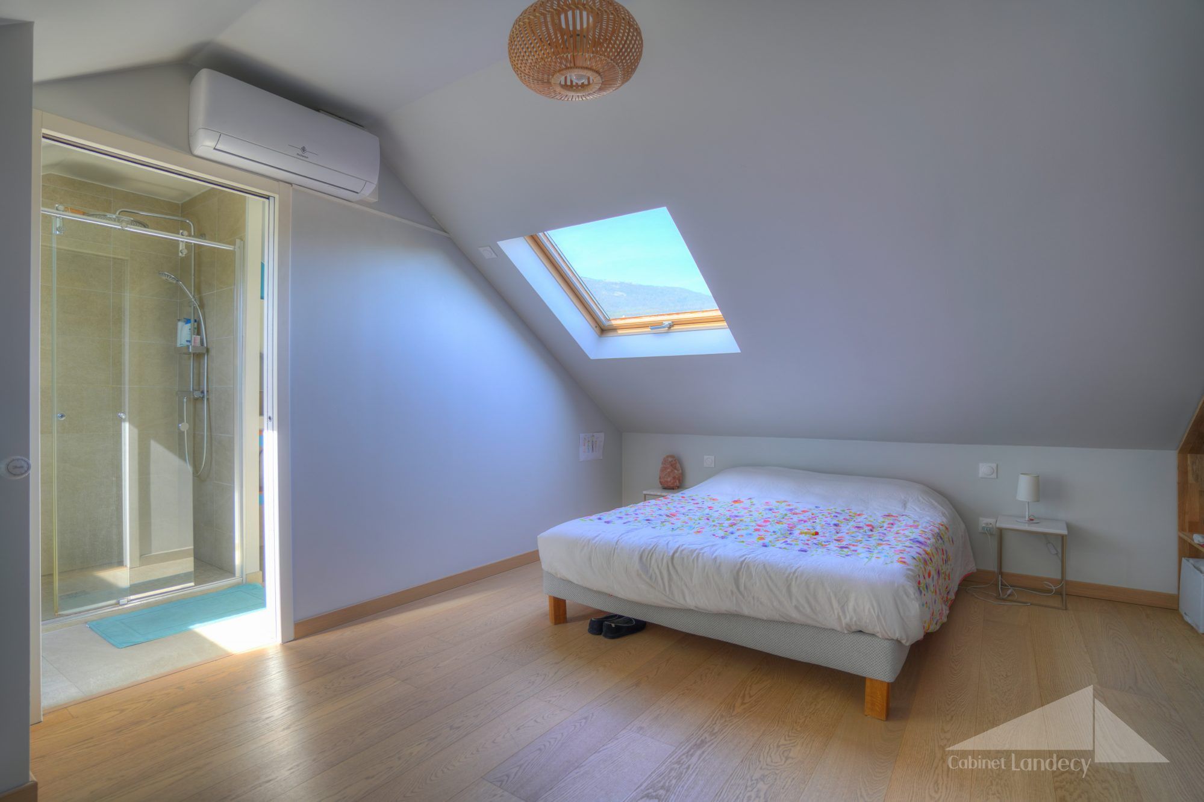
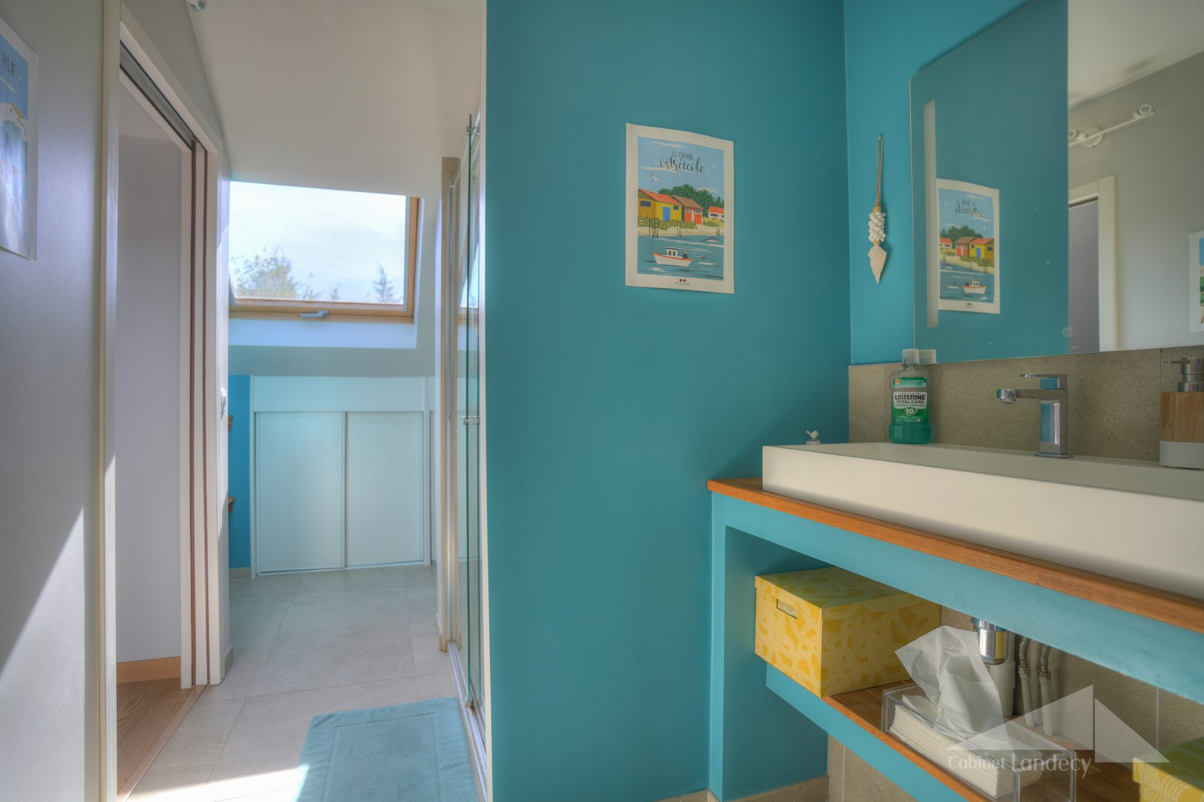
À l'étage, mezzanine avec vide sur séjour, suite parentale avec placards et salle de douche avec WC.
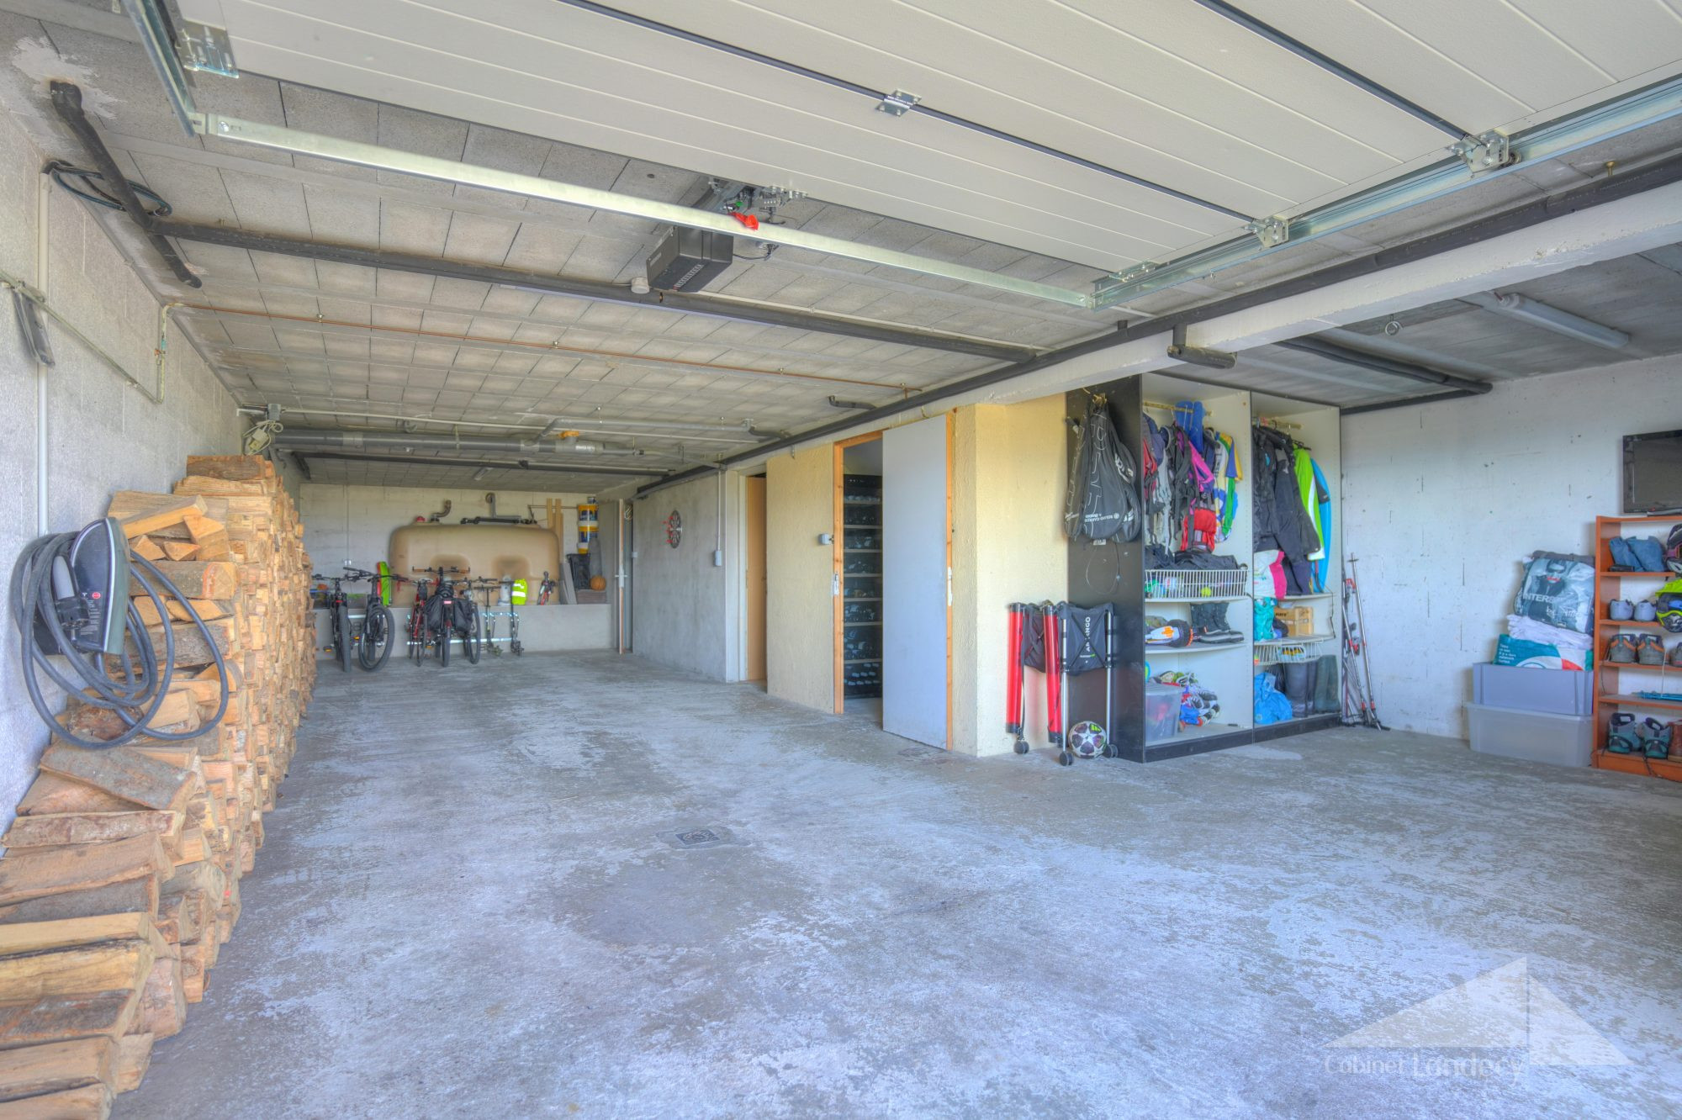
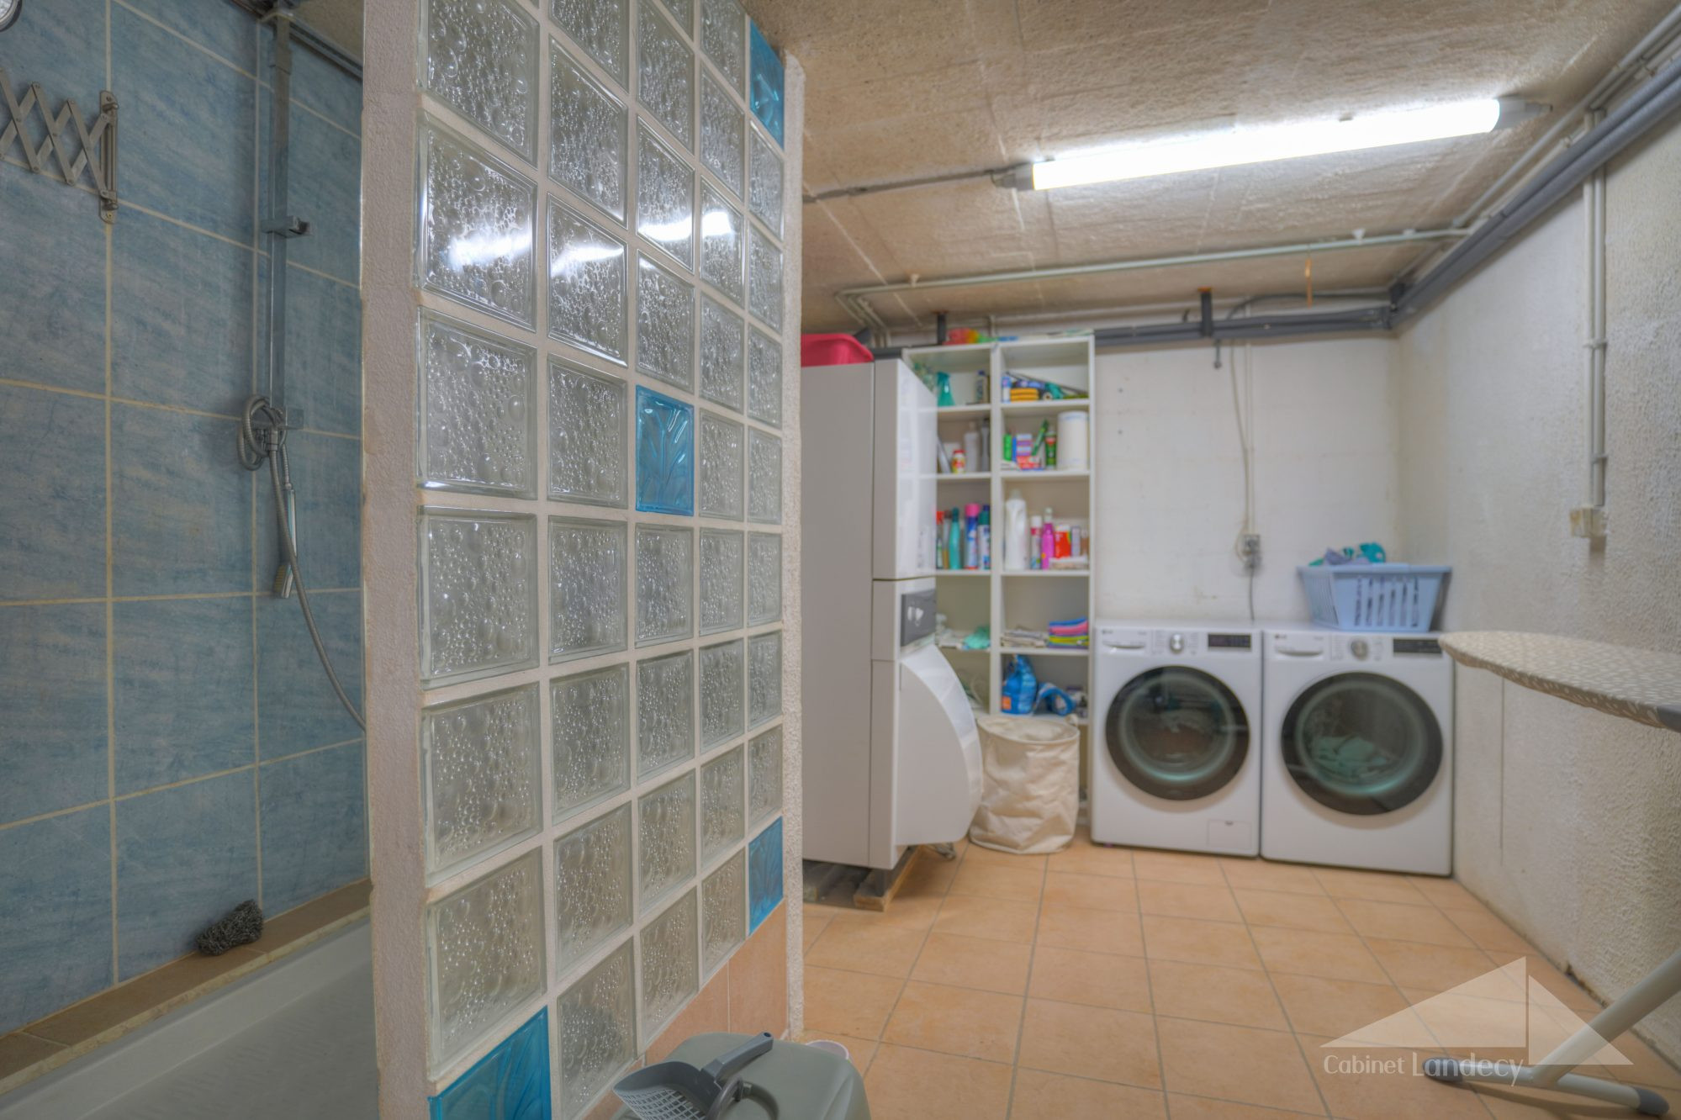
Au sous-sol, très grand garage de 64 m², chaufferie/buanderie, cave et atelier.
Entièrement rénovée en 2023 avec des matériaux de qualité, cette maison offre un intérieur soigné et contemporain.
Les grandes ouvertures du séjour offrent un panorama exceptionnel sur la chaîne des alpes.
Située dans un quartier résidentiel calme, en bordure de zone agricole et à proximité de la voie verte, ainsi que du centre-village, et des commerces et transports.
- - - - - - - - - - - - - - - - - - - - - - - - - - - - - - - - - - - - - - - - - - - - - - - - - - - - - - - - - - - - - - - - - - - - - - - - - - - - - - -
EXCLUSIVE LISTING – CABINET LANDECY
Magnificent 5-room detached house offering approximately 145 sqm of living space (170 sqm of total usable floor area), set on a 680 sqm plot and boasting stunning views of Mont Blanc.
The property is laid out as follows:
GROUND FLOOR: Entrance hall, open-plan kitchen leading into a spacious living room featuring a cathedral ceiling, wood-burning stove and direct access to the terrace and garden. Three bedrooms, two with built-in wardrobes, and a bathroom with WC complete this level.
FIRST FLOOR: Mezzanine overlooking the living room below, master suite with built-in wardrobes and a private en-suite shower room with WC.
BASEMENT: An exceptionally spacious 64 sqm garage, boiler room/laundry area, cellar and workshop.
Fully renovated in 2023 using high-quality materials, this beautiful home offers a stylish, contemporary interior with carefully considered finishes throughout.
The large windows in the living room flood the space with natural light and provide breathtaking panoramic views of the Alps.
Ideally situated in a peaceful residential neighbourhood, bordering agricultural land and close to a greenway, the village centre, shops and public transport.
An exceptional property combining modern comfort, generous living spaces and spectacular mountain views.
Honoraires à la charge du vendeur. Dans une copropriété de 3 lots. Aucune procédure n'est en cours. Classe énergie C, Classe climat C Montant estimé des dépenses annuelles d'énergie pour un usage standard : entre 1754.00 € et 2372.00 € sur les années 2021, 2022 et 2023 (abonnements compris). Les informations sur les risques auxquels ce bien est exposé sont disponibles sur le site Géorisques : georisques.gouv.fr.
Commodités
- Maison
- Surface de 145,00 m2
- Terrain de 680 m2
- 5 Pièces
- 4 Chambres
- 4 Salles de bains
- 4 Salles d'eau
- 2 WC
- Nombre d'étage : 1
- Garage
- Cave
- Chauffage : Individuel
- Mode de chauffage : Fuel
- Copropriété : oui
- DPE : C (143)
- GES : C (29)
À propos du prix
Prix : 848 000 €.
Les honoraires d'agence seront intégralement à la charge du vendeur.
À propos de la copropriété
La copropriété est composée de 3 lots.
Le syndicat des copropriétaires n'a aucune procédure en cours.
Diagnostics énergétiques
Diagnostic réalisé après le 1er juillet 2021

