



A propos de ce bien
EXCLUSIVITÉ CABINET LANDECY
MAISON DE VILLAGE AVEC POTENTIEL
Située à COLLONGES, belle maison de village individuelle composée de deux appartements T2 et T3 d'une surface habitable totale d'environ 115 m², implantée sur une parcelle plane de 425 m² orientée sud-est.
Au calme d'une impasse, la maison profite de deux entrées indépendantes pour le rez-de-jardin et le premier étage.
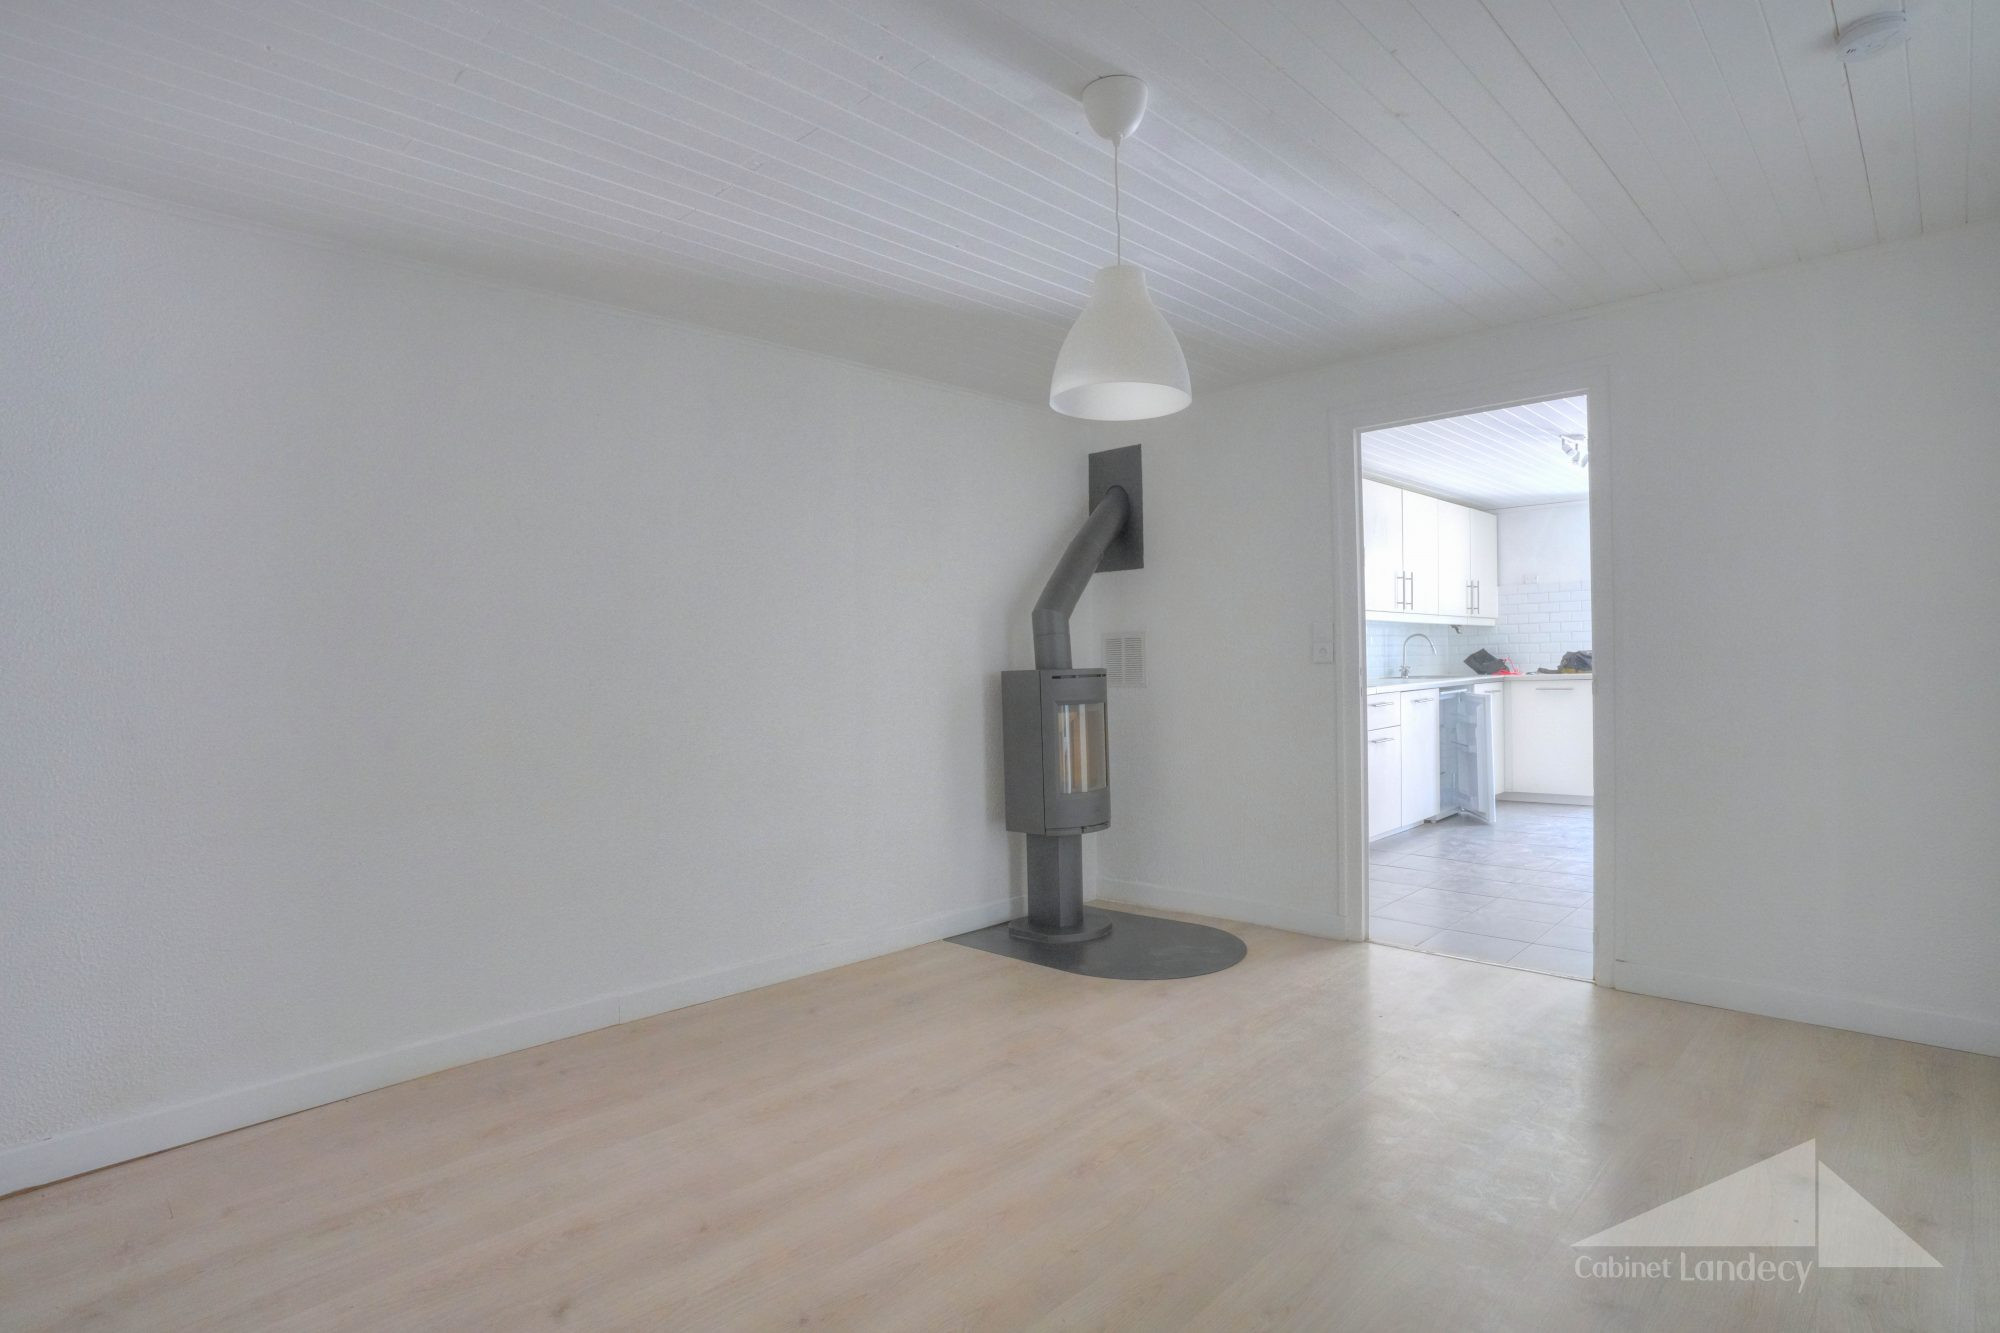
Au rez-de-chaussée : une entrée, une cuisine aménagée ouverte, un séjour avec poêle à bois donnant sur le jardin, une chambre et une salle de douche avec WC.
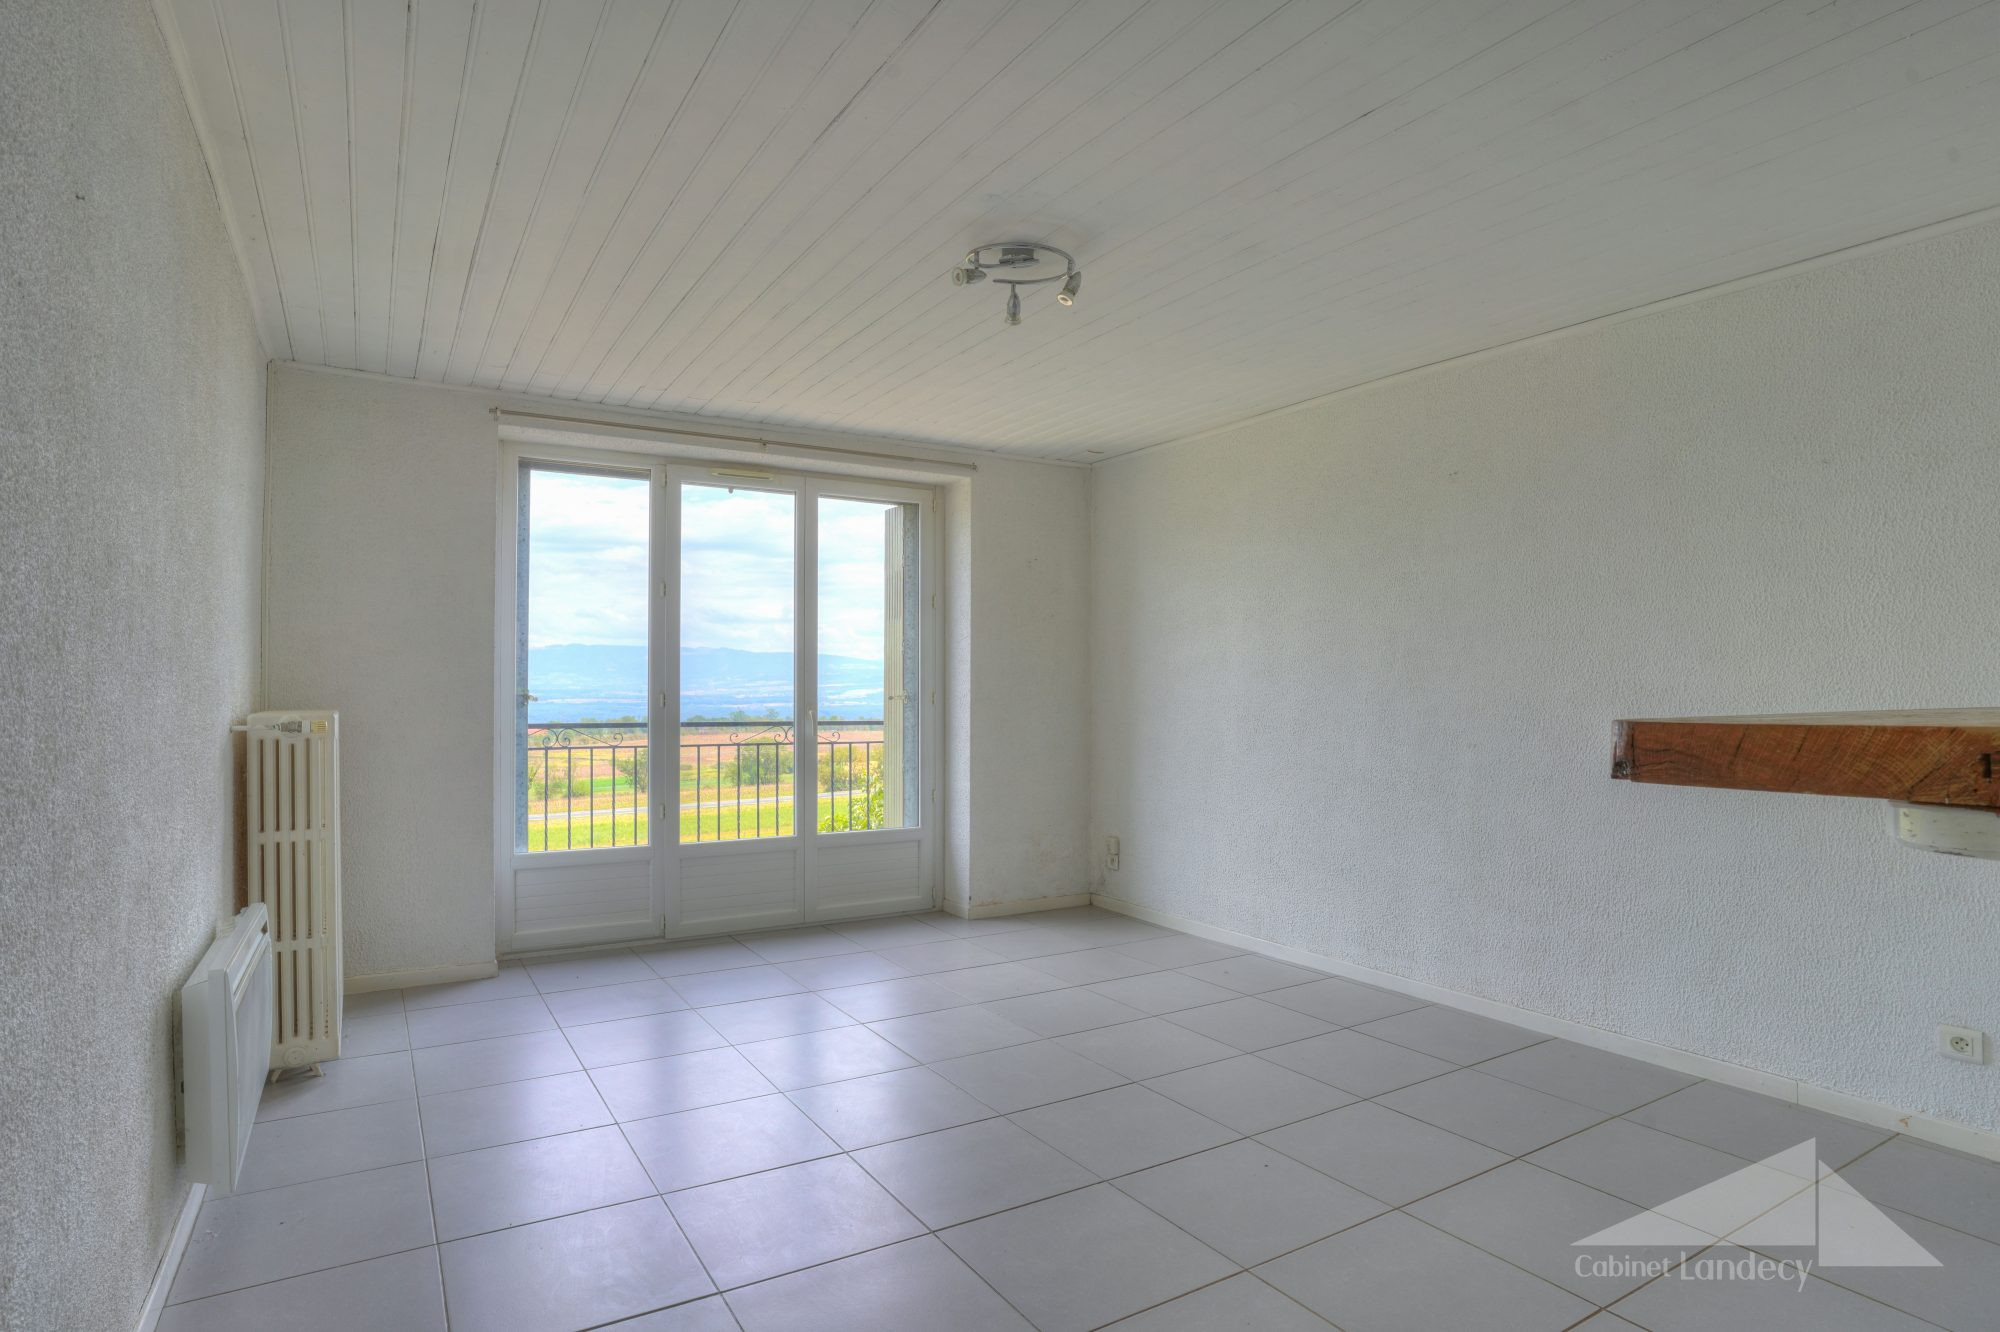
A l'étage : une cuisine, un séjour avec balcon, deux chambres, une salle de bains avec WC.
Combles aménageables.
En annexes :grande cave et places de parkings.
Belle opportunité pour un premier achat résidentiel ou investissement locatif. Prévoir rafraichissements.
Contact : Didier DUGUÉ au 06 71 66 45 93
- - - - - - - - - - - - - - - - - - - - - - - - - - - - - - - - - - - - - - - - - - - - - - - - - - - - - - - - - - - - - - - - - - - - - - - - - - - - - - -
EXCLUSIVE LISTING – CABINET LANDECY
VILLAGE HOUSE WITH GREAT POTENTIAL
Located in Collonges, this charming detached village house comprises two separate apartments (one 2-room and one 3-room), offering a total living area of approximately 115 sqm. The property is set on a flat, south-east-facing plot of 425 sqm.
Situated in a peaceful cul-de-sac, the house benefits from two independent entrances, providing separate access to the garden level and the first floor.
Ground floor: Entrance hall, open-plan fitted kitchen, living room with wood-burning stove and direct access to the garden, one bedroom and a shower room with WC.
First floor: Kitchen, living room opening onto a balcony, two bedrooms and a bathroom with WC.
Additional potential: Convertible attic space offering further development possibilities.
Additional features: Large cellar and outdoor parking spaces.
An excellent opportunity for first-time buyers or investors looking for a rental property. Some cosmetic refurbishment is required.
Contact: Didier DUGUÉ – +33 (0)6 71 66 45 93
Honoraires à la charge du vendeur. Classe énergie E, Classe climat C Montant estimé des dépenses annuelles d'énergie pour un usage standard : entre 3060.00 € et 4220.00 € sur les années 2021, 2022 et 2023 (abonnements compris). Les informations sur les risques auxquels ce bien est exposé sont disponibles sur le site Géorisques : georisques.gouv.fr.
Commodités
- Maison
- Construction : 1850
- Surface de 115,00 m2
- Terrain de 425 m2
- 4 Pièces
- 3 Chambres
- Cuisine : AméricaineEquipée
- 2 Salles de bains
- 2 WC
- Nombre d'étage : 1
- Parking : 3
- Cave
- Chauffage : Individuel
- Copropriété : non
- DPE : E (301)
- GES : C (11)
À propos du prix
Prix : 435 000 €.
Les honoraires d'agence seront intégralement à la charge du vendeur.
Diagnostics énergétiques
Diagnostic réalisé après le 1er juillet 2021

